Friday, 11 May 2012

May 11: Second floor progressing

Connor's room above den
Master bedroom
Master ensuite

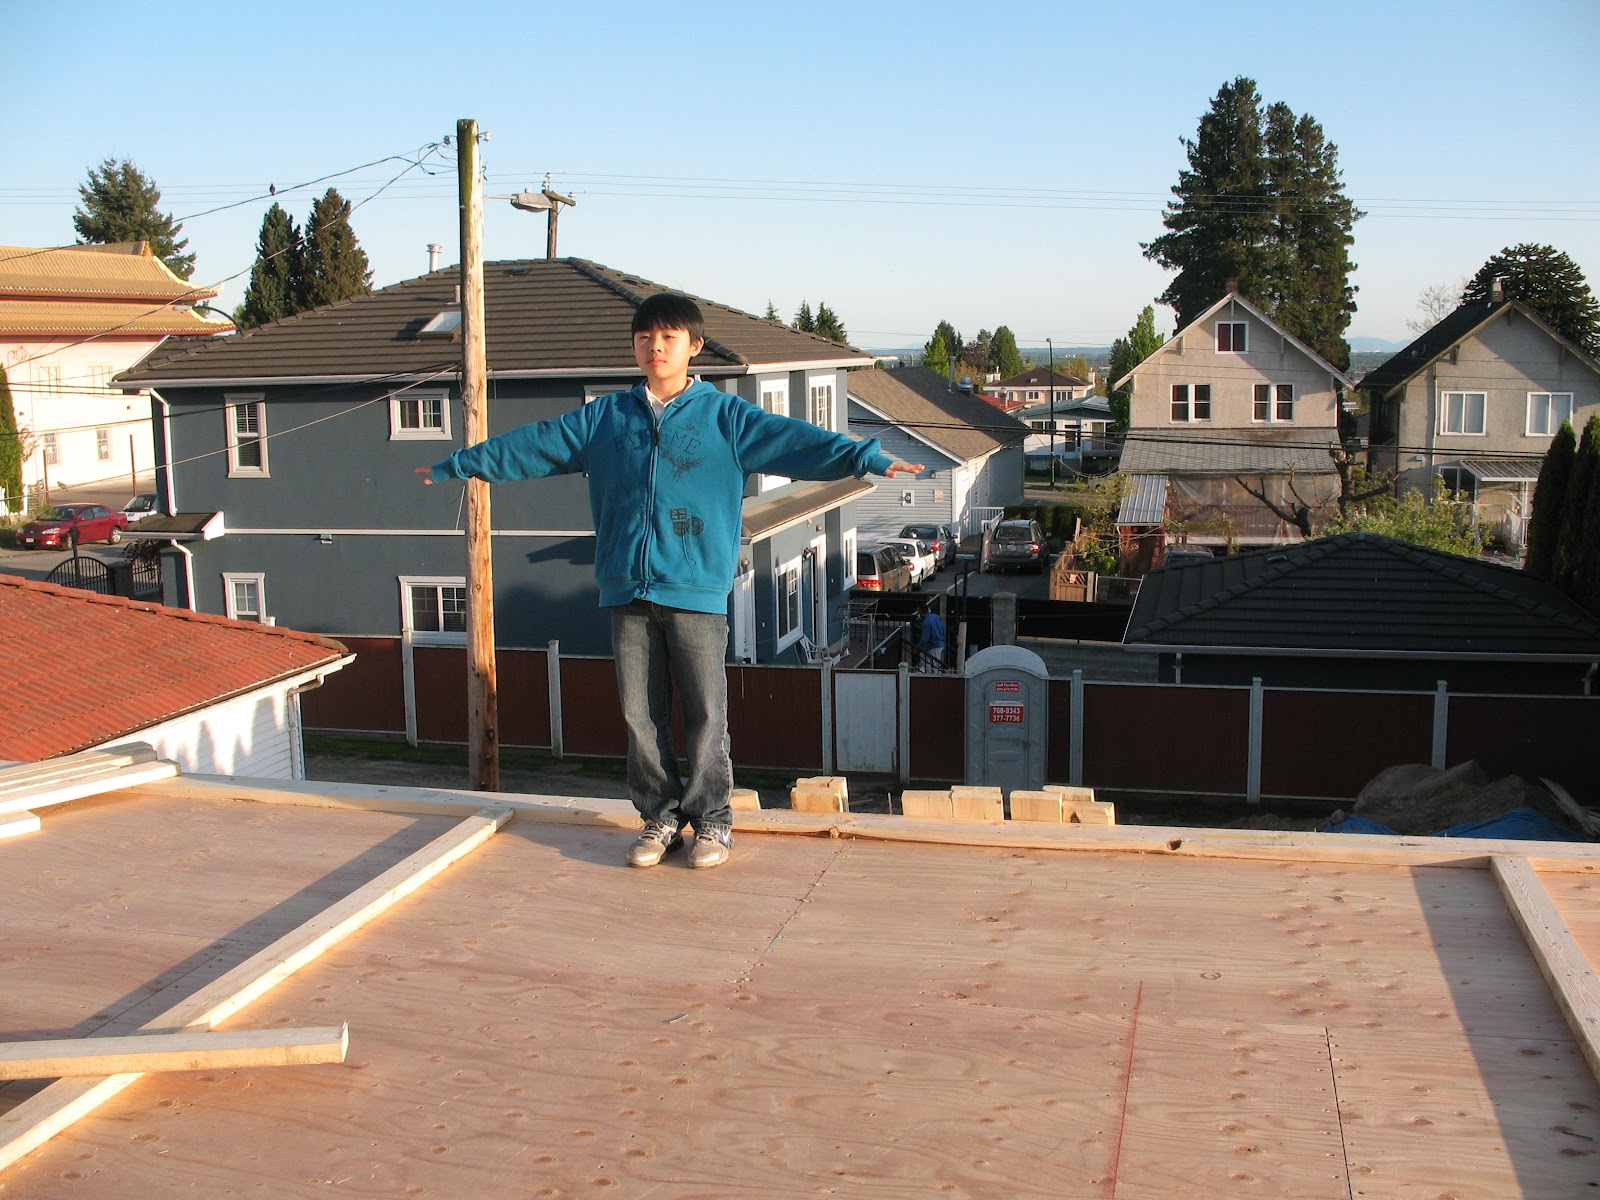
Spare bedroom with view of Richmond


Thursday, 10 May 2012

May 10: Things are taking shape

Stairs!
My room

And mine...

Bathroom & bedroom closet

Master ensuite
Master bedroom & ensuite

Ensuite

View of Richmond
Kitchen & dining room

Looking through the kitchen to the living room

Family room

Who's that?!

Basement bedroom
Karate chop!
Here's trouble again!

May 8: Main floor framing continues...

Main floor back wall
Den at front of house
Kitchen to the far left, dining room

Family room with the 2 cut-out windows at far end, dining room to near left, kitchen to right

Hallway

Kitchen wall

Kitchen window
Standing in the den, looking at the living room
Standing in the living room, looking at the den to the right, powder room to the left

Monday, 7 May 2012

May 7: Main floor taking shape.

Living room wall on left.
Family room facing west.
Den to the right, powder room to the left.
Kitchen & dining room to the right, living room to the left, facing east.
Den closet
Space for the staircase
Separate living room, kitchen/dining room.
Back verandah
Basement suite bedroom #1.

Basement suite kitchen, living room. Entrance to the far left.

Back of the house.